
Senior Center hopes to start construction on new facility next spring
Published 1:30 am Tuesday, May 26, 2026
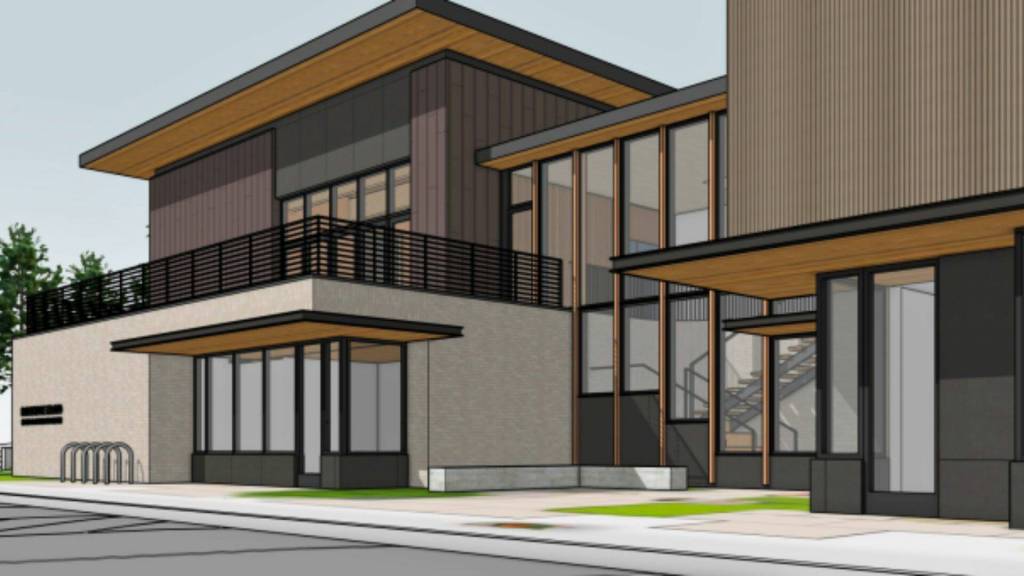
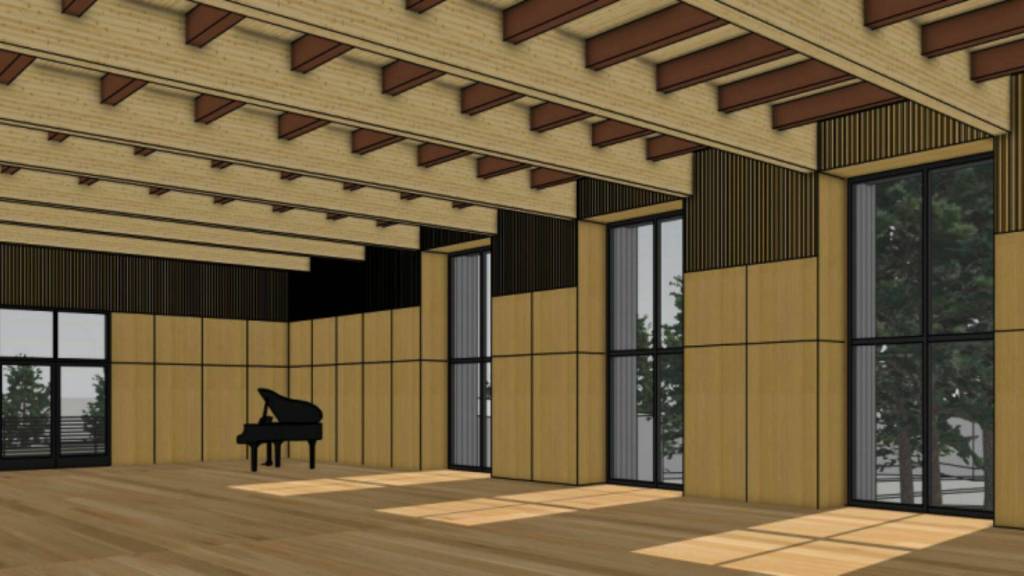
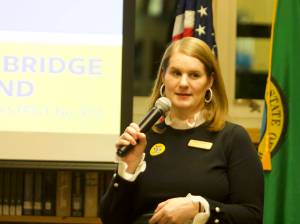
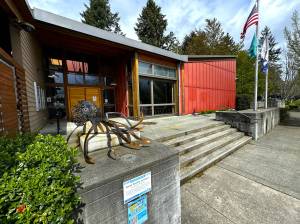
At the May 19 City Council study session, architect Charlie Wenzlau and Bainbridge Island Senior Community Center executive director Reed Price gave a presentation on the design for the future redevelopment of its facility.
The new two-story building will include a library, a cafe, several outdoor terraces, a game room, a 30-car parking garage and several multipurpose rooms.
In 2024, the city and the senior center entered into an agreement for the redevelopment of the facility to be led by the senior center organization. In that initial contract, three check-ins with council were required, at 30%, 60% and 90% of the design. May 19 was the final check-in with council, where 90% of the design was presented.
Wenzlau and Price asked council to concur with the design team and schedule for final approval at a future business meeting. Wenzlau shared that they are currently about two to three months away from submitting building permits and, depending on fundraising, are looking for construction to start in spring 2027. The new building will hold anywhere from two to three times the number of people it currently does.
The design team will be applying for a boundary line adjustment to create a standalone lot for improvements of the facility as well, Wenzlau said. As the design for the new space comes together, there is a large focus on garden spaces, with a Japanese-inspired aesthetic, Wenzlau shared. There will also be a story pole on a terrace as well, aiming for themes that coincide with the ferry to town trail.
Wenzlau shared that exterior materials will include brick, to relate to the brick downtown, and tile mosaics in multiple parts of the building, with an overall theme of the forest and the Puget Sound. There will also be an abundance of natural light to create a home-like environment inside the center.
The design team has been working with Resilient Bainbridge and Bainbridge Prepares to ensure part of the building functions as a resiliency hub. The redeveloped space will be an all-electric building with 60% of the energy sourced from solar energy that will be in panels on the roof.
“We’re taking the environmental elements as far as we’re capable of doing, given the fundraising we’re doing for the project,” said Wenzlau. “I think it’s going to be quite an admirable building.”
The resiliency hub will consist of a flexible space on the first floor of the building, a place where people can store items in the event of an emergency. There will be a standalone bathroom and kitchen, as well as cubbies. On other days, the space can be used for events or needs such as medical check-ins. Price added that all fixtures in the building will be low-water-use as well.
Next steps include working with Carley Construction, a local contractor, who has recently completed work at Bainbridge Performing Arts and is currently working on the Japanese American Exclusion Memorial. “Things are going very well; we are really happy with the progress we have made,” said Wenzlau.
“One of the key features in the building is the environmental systems, meaning the mechanical systems,” Wenzlau added. “We’re looking for not only a low-maintenance system, but a very energy-efficient system. We have reviewed the building exterior materials and the mechanical system to make sure that as the city takes on the maintenance for the building, it’s something that the city feels is affordable and efficient.”
Both Price and Wenzlau shared that the process is going quickly and smoothly as they are now onto building permits after the planning review has been completed. “We are at about 26% of the $22.5 million goal,” said Price. “There’s still a long way to go, but we have a strong start, I believe.”

Best of Bainbridge